
Sapanca Shell
PROJECT
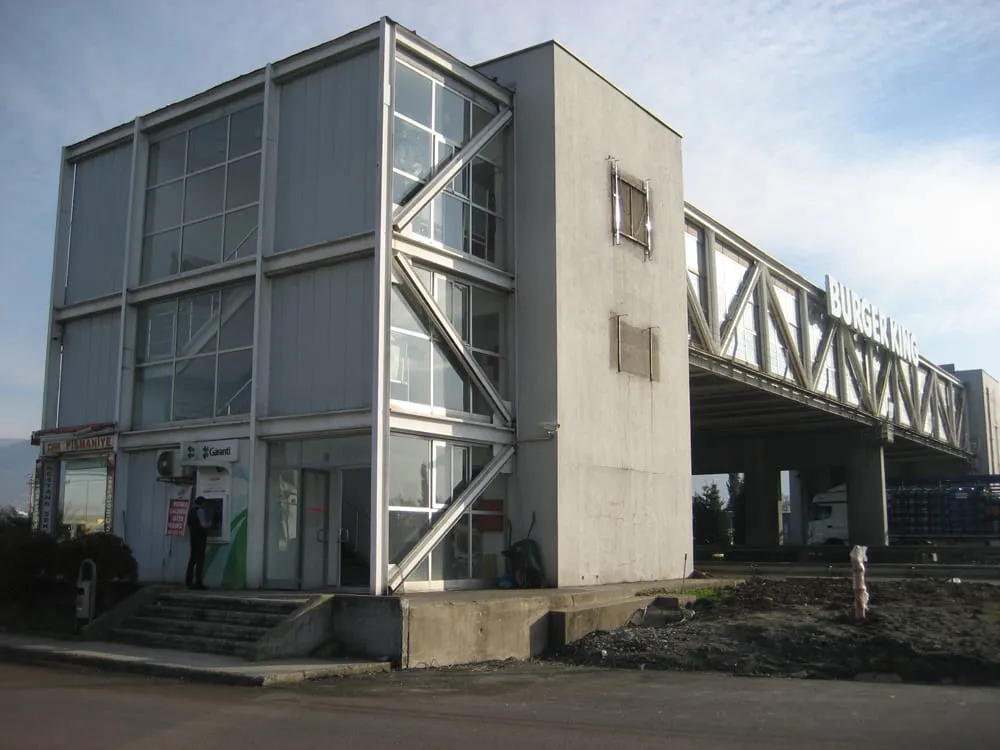
A facade above the motorway, seen from both directions.
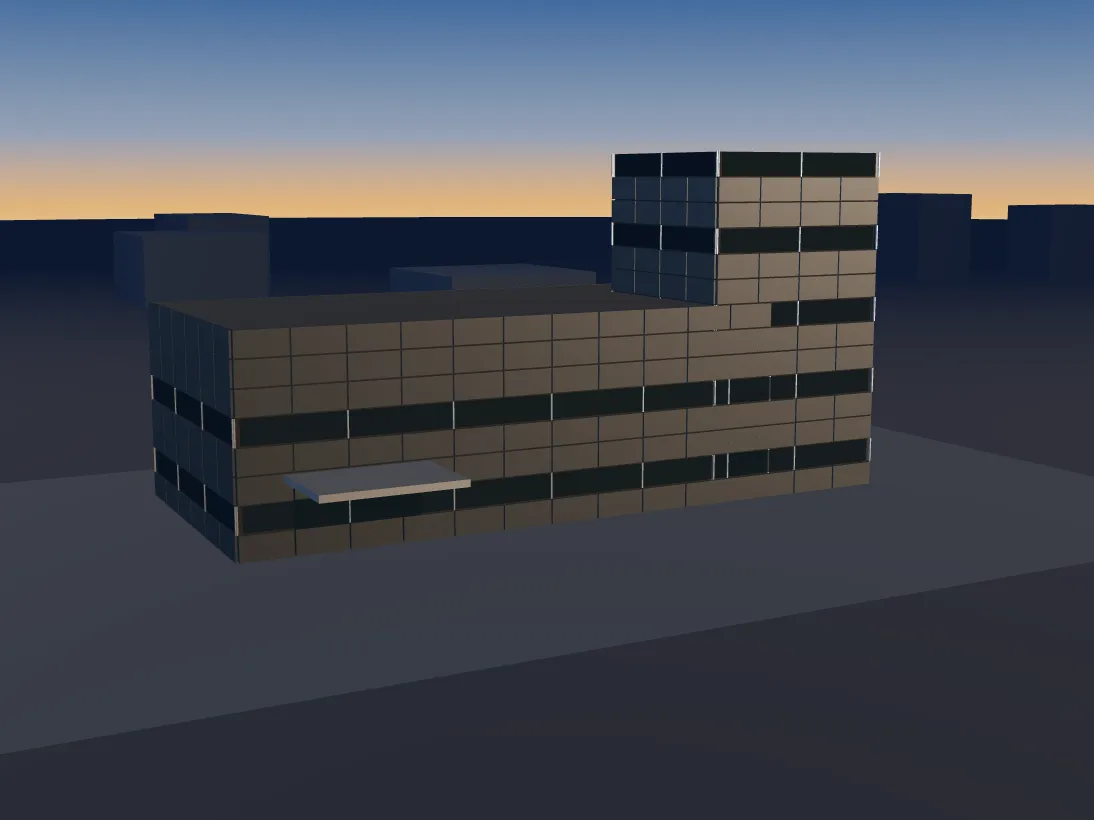
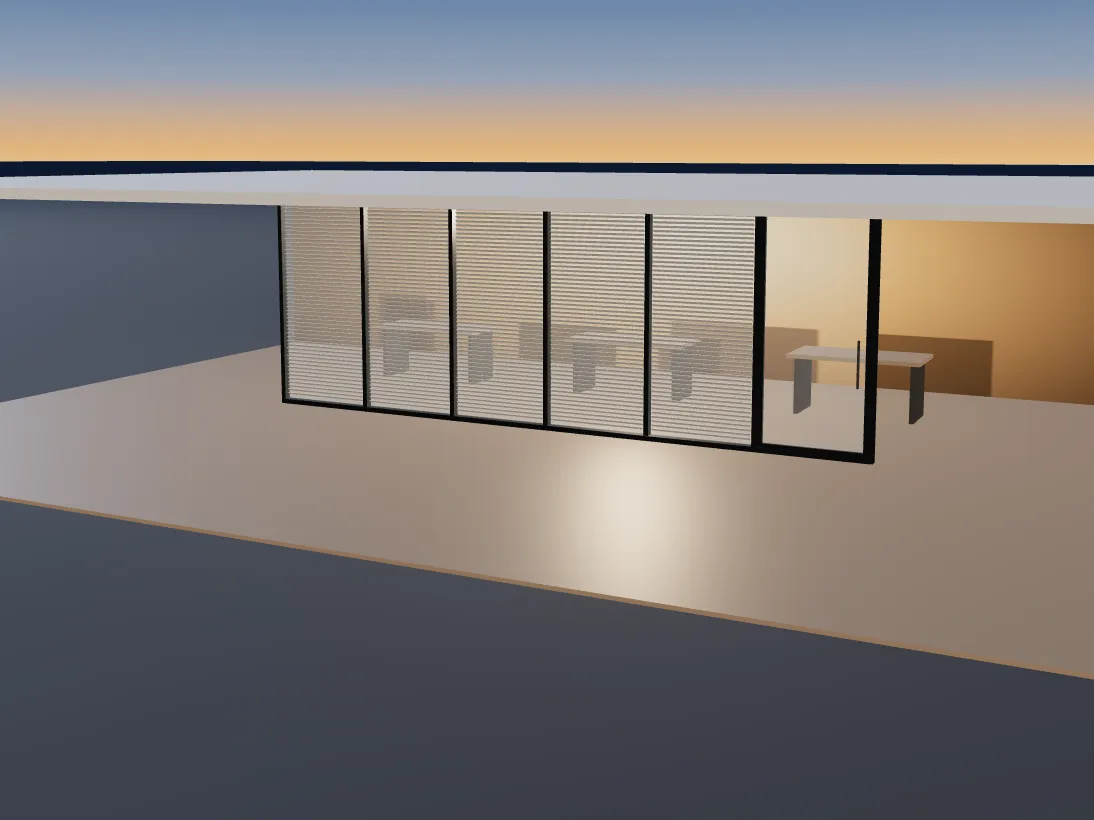
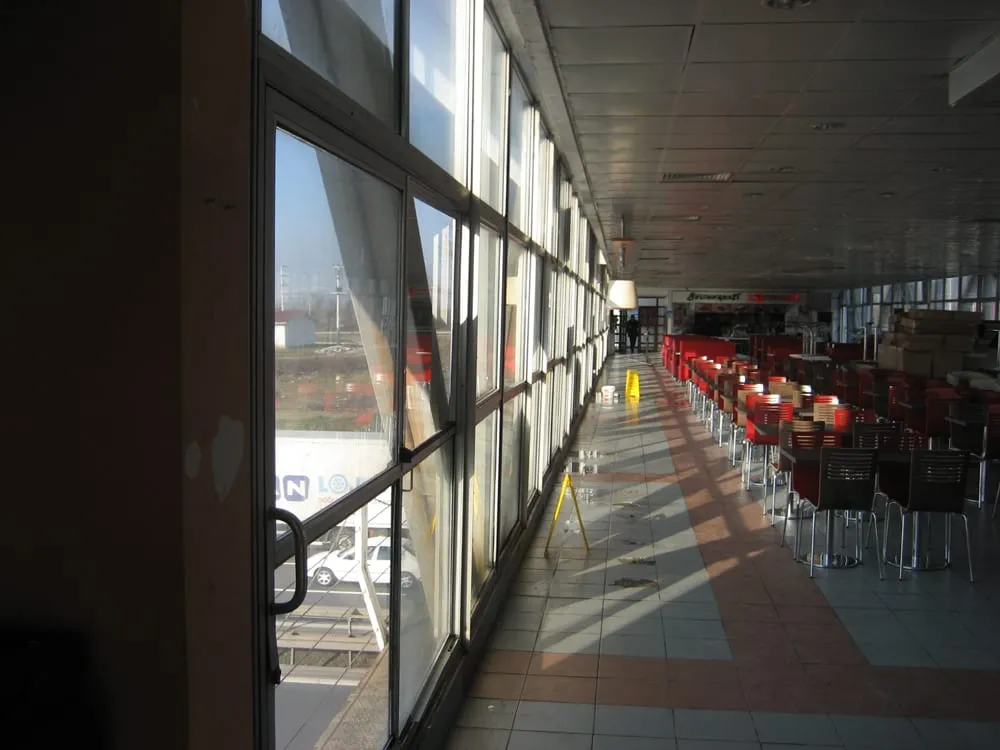
The restaurant spans the motorway on a truss bridge. At one end stands a concrete core, and beside it a cross-braced access tower clad in glass and panels. Both sides of the bridge are glazed end to end, so drivers in either direction see the building from afar.
SCOPE AND FIGURES TO BE CONFIRMED BY THE COMPANY- CLIENT
- [To be confirmed]
- LOCATION
- Sapanca, Sakarya
- BUILDING TYPE
- Bridge restaurant and access tower
- YEAR
- [To be confirmed]
- FACADE AREA
- [To be confirmed]
- DURATION
- [To be confirmed]
- SYSTEMS
- Glass facade · Aluminium joinery · Composite panel · Roller shutter
Used in this project
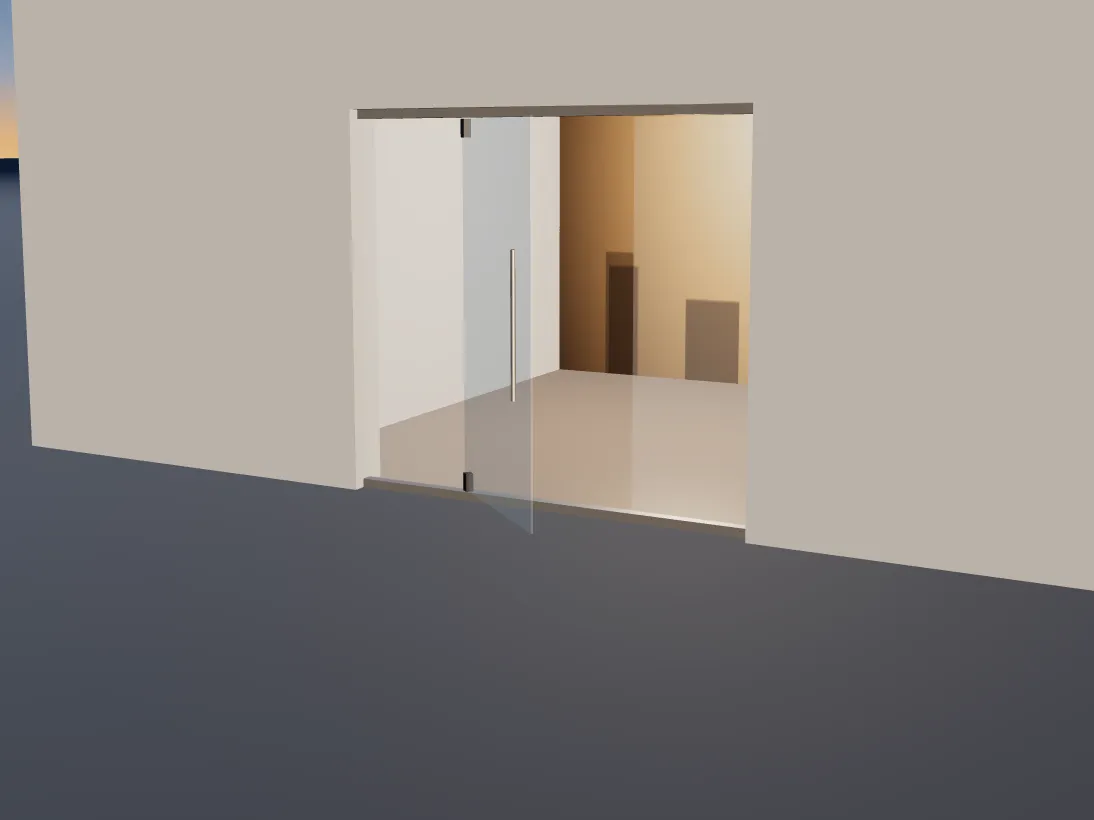
The numbers match the points marked on the model above.
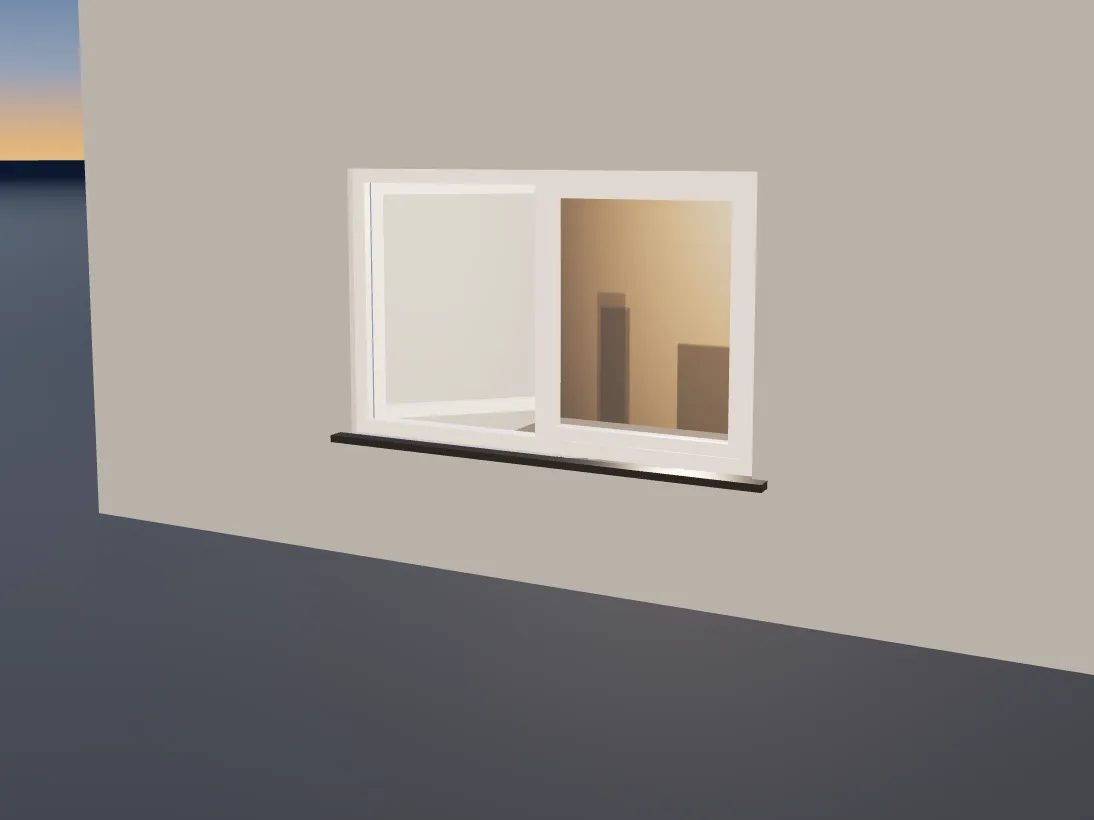
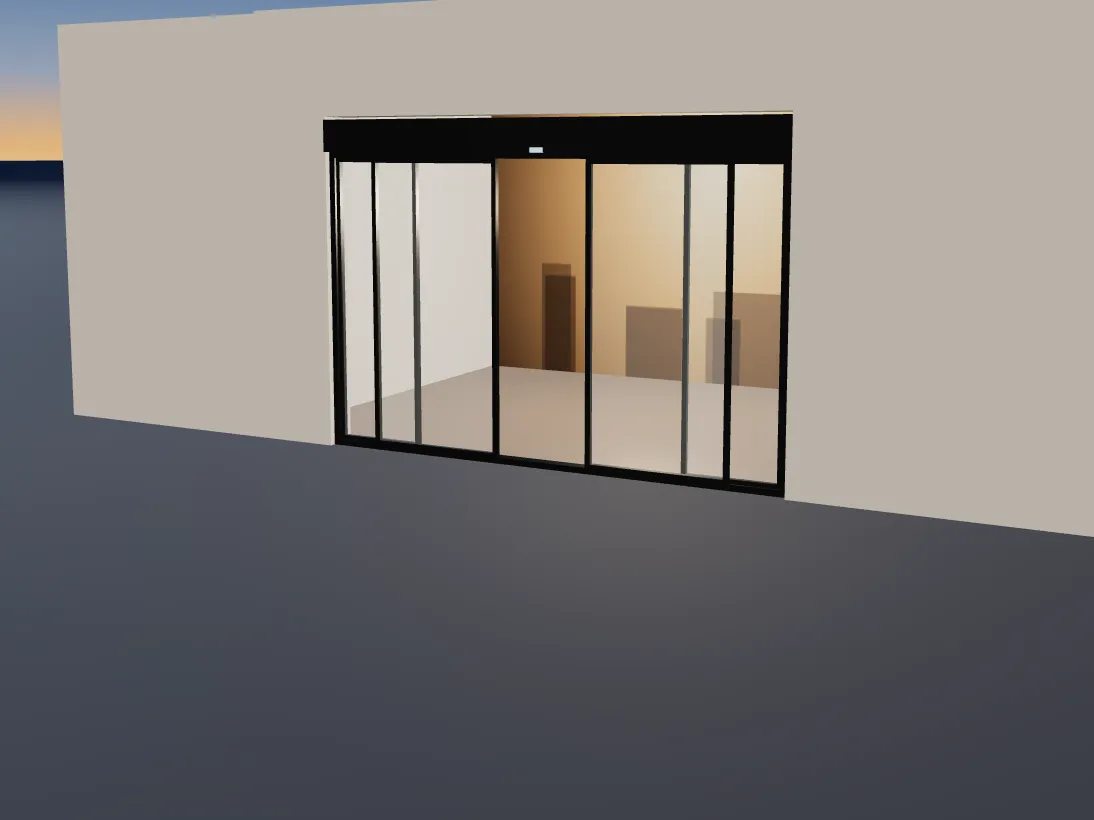
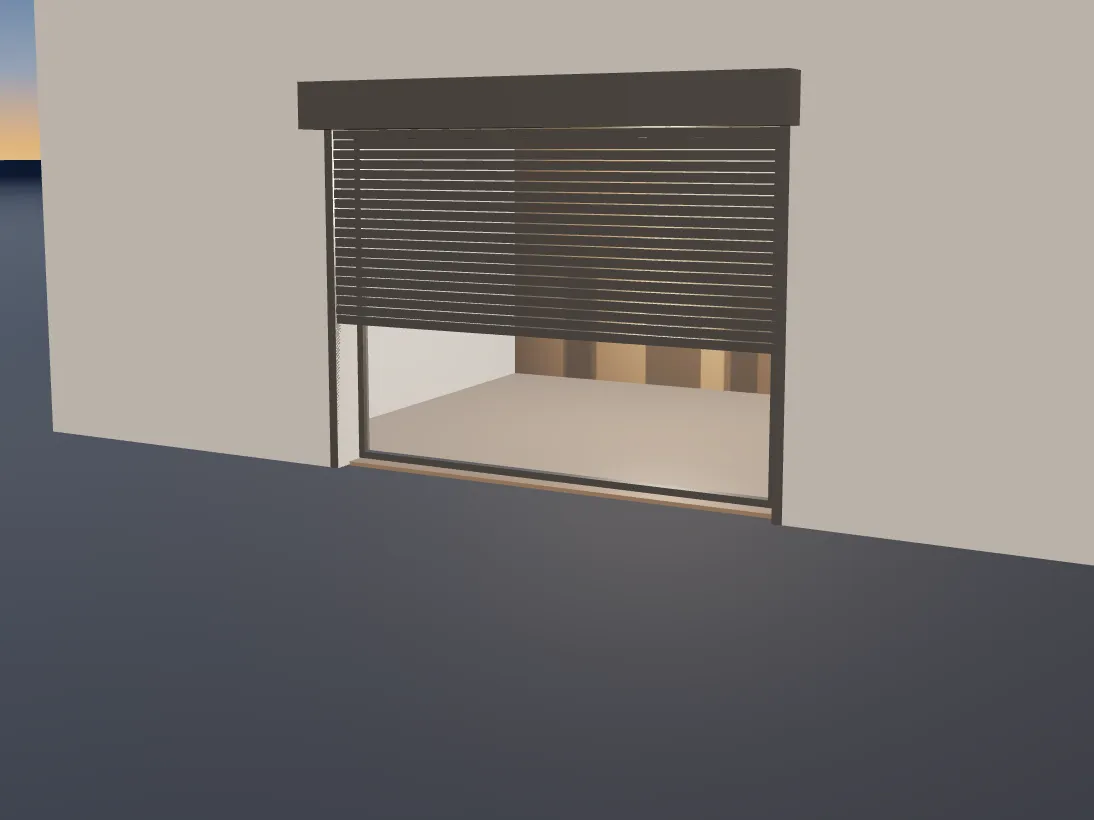
01Glass facadeThe glazed sections of the access tower and the full-length glazing on both sides of the bridge.02Aluminium joineryThe ground-floor entrance door and shopfront frames.03Composite panelRibbed metal panel cladding on the tower's closed elevations.04Roller shutterThe shop entrance on the ground floor of the concrete core.
On site
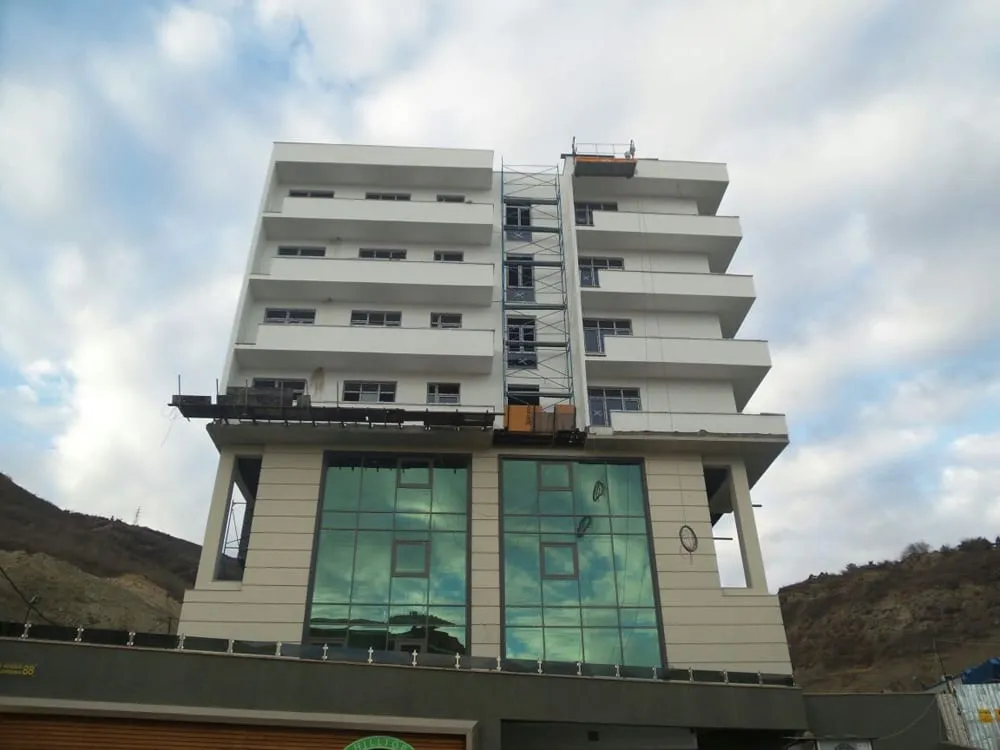
TEMPORARY IMAGES · PROFESSIONAL PHOTOGRAPHY PENDING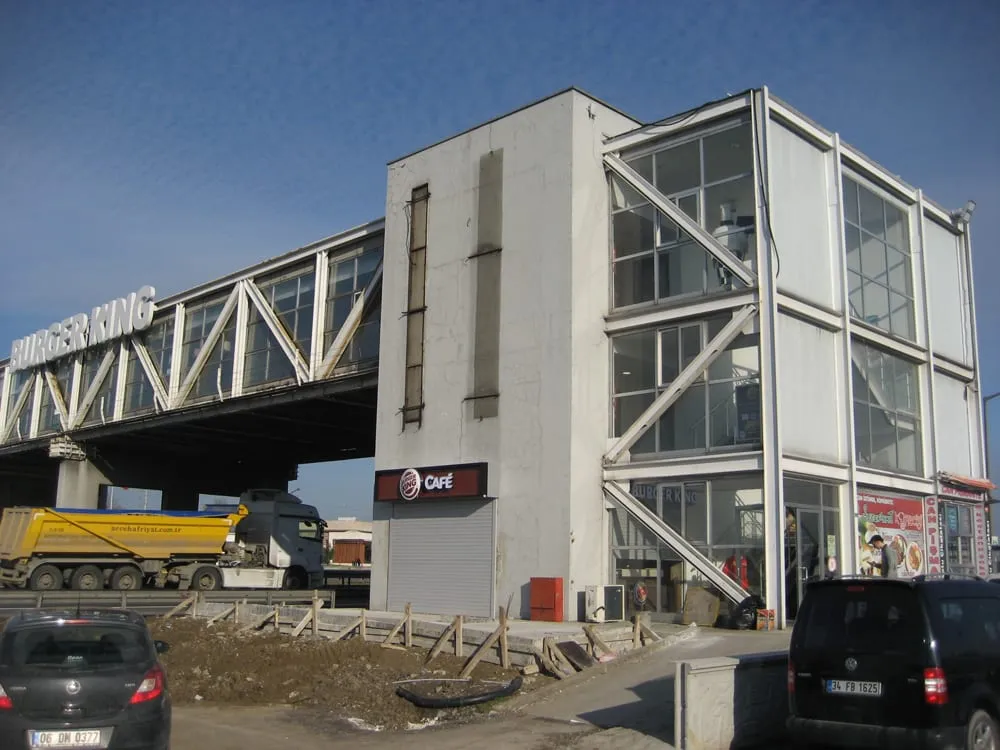
NEXT PROJECT · P-02 · RESIDENTIALTbilisi Vake →